

BEDS3
BATHS1 full
SQUARE FEET1,064
MLS#PADE2122502
STATUSACTIVE
PROPERTY TYPEResidential - Townhouse
SUBDIVISIONSTONEHURST
SCHOOLUPPER DARBY
Property Description
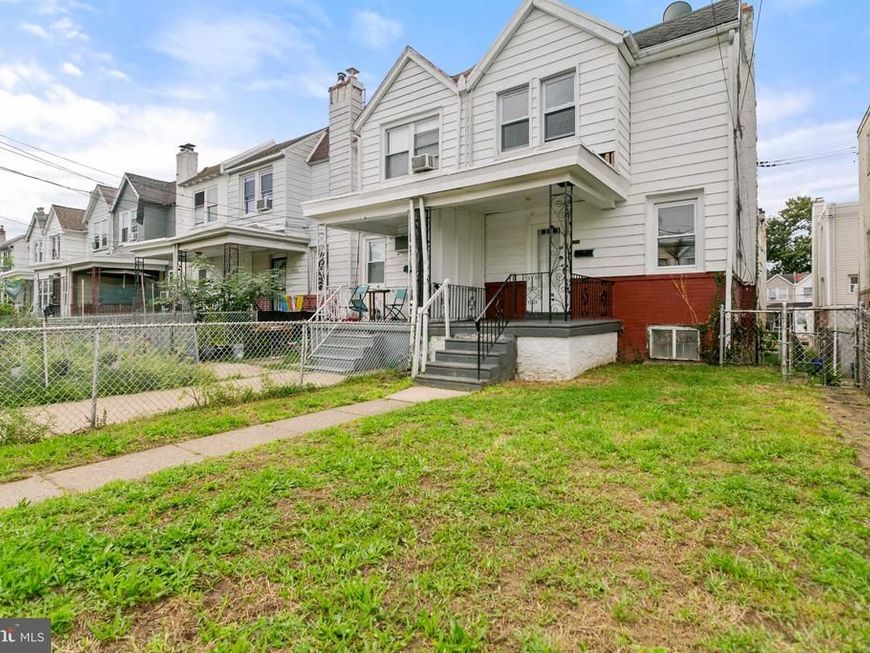
Welcome to 7038 Clover Lane! Offering three bedrooms, off-street parking, and a location that keeps you close to 69th Street and Philadelphia, this home has a practical layout with plenty of space inside and out. Step in from the covered front porch to a bright living room with plenty of room to settle in. A wide opening connects the living room to the separate dining room, giving the first floor an open feel while still keeping the spaces defined. The kitchen offers generous cabinet and counter space and room for everyday cooking and storage. Upstairs, you will find three bedrooms and a full bath, while the lower level adds additional storage. There is also a separate storage room, giving you even more space outside of the main living areas. The fenced front yard creates a nice buffer from the sidewalk, and having a dedicated off-street parking space in the rear is a definite bonus. With 69th Street within walking distance, public transportation, shopping, restaurants, and everyday services are close at hand. The home also provides easy access to Philadelphia, major highways, and Philadelphia International Airport. Whether you're looking for a place to call your own or your next investment property, this 3-bedroom home offers the space and flexibility to fit a variety of needs.
Property Features
Property Type: Residential - Townhouse
Basement: Yes
Basement: Rear Entrance, Unfinished
Cooling: None
Fuel Type: Natural Gas
Heating: Radiator
Home Style: Traditional
Lot Size: 0.04 Acres
Stories: 2.0
Taxes: $3,199
Year Built: 1927
Feature Descriptions
Additional Structures: Above Grade, Below Grade
Exterior: Brick
Lot Dimensions: 0.04 Acre(S)
Municipality: UPPER DARBY TWP
Parking Notes: 1 Total Parking Spaces
Sewer: Public Sewer
SQFT Above Finished: 1064
SQFT Total Finished: 1064
Structure Type: End of Row/Townhouse
Total Garage/Parking Spaces: 1
Water: Public
Local Schools
School District: UPPER DARBY
Listed By / Shown By
Listed By
Agency Name: Keller Williams Realty Devon-Wayne
Agency Phone: 6106478300
Shown By
Agent Name: Grace Pena
Agent Phone: (717) 357-0646
Agency Title: Berkshire Hathaway HomeServices Homesale Realty

 First American
Estimate Your Payment
Estimated Payment
$ 744.86 per month $422.86 Principal & Interest $266.58 Property Tax $55.42 Homeowner's Insurance



 Corporate Office - 215 S Centerville Rd. Lancaster, PA 17603
7038 Clover Lane | MLS# PADE2122502
This townhouse located at 7038 Clover Lane, Upper Darby, PA 19082 is currently listed for sale with an asking price of $190,000. This property was built in 1927 and has 3 bedrooms and 1 full baths with 1064 sq. ft. Clover Lane is located in the STONEHURST subdivision within the UPPER DARBY school district. Search STONEHURST real estate on gracepena.homesale.com today.